

EN中文
Why Industrial Plant Layout in Thailand Matters
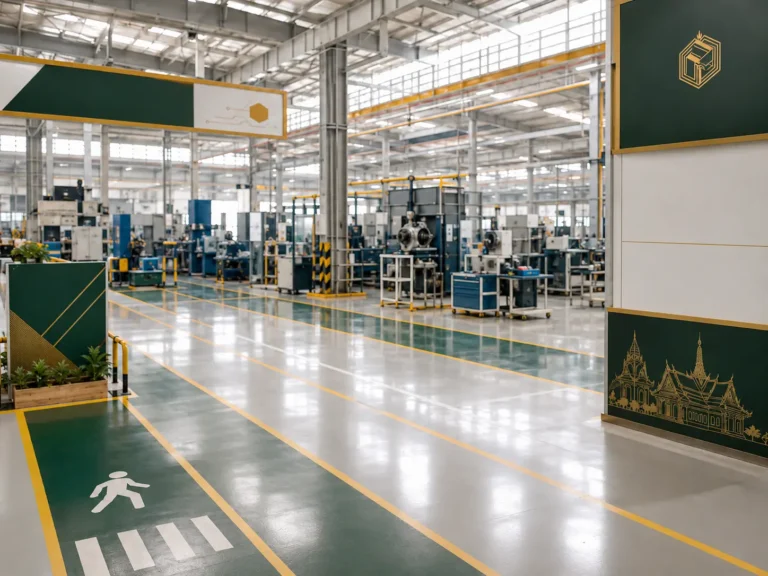
Plant layout is the arrangement of machinery, work areas, storage, walkways, and utilities within a factory. A good layout reduces the distance materials travel, limits wasted time, and keeps the production process orderly. Just as importantly, it protects workers from heat, dust, vibration, and other hazards.
In Thailand, however, layout carries a regulatory weight that surprises many investors. The factory authorities review your layout as part of the licensing process. Therefore, a poorly prepared plan can delay approval, trigger requests for revisions, or even block your operation. A well-designed industrial plant layout in Thailand keeps your project on schedule and signals compliance from day one.
The Legal Framework Behind Plant Layout
The main law is the Factory Act B.E. 2535 (1992), as amended. It is administered by the Department of Industrial Works (DIW) under the Ministry of Industry. The Act sorts factories into categories based on machinery power and workforce size, and larger operations must obtain a licence before they begin. You can review the consolidated text of the Factory Act through the Office of the Council of State.
Your layout feeds directly into that licence application. Officials use it to confirm building dimensions, machine placement, worker space, and safety provisions. For a deeper look at the categories and obligations, see our guide to the Factory Act in Thailand. Investors structuring a manufacturing project should also review our overview of BOI manufacturing in Thailand, since incentives often run alongside factory licensing.
Key Documents Your Layout Must Support
When you apply for a factory licence, the layout connects to a package of supporting information. You do not need to master the drafting yourself, but you should know what regulators expect. In general terms, the application draws on the following: Layout decisions also feed the environmental study.
- The land title or site boundary for the factory premises.
- Building floor area and the number of storeys.
- The number of workers across each working area.
- The type and volume of raw materials used each month or year.
- Products, by-products, and industrial waste generated.
- A machinery list with sizes and a horsepower assessment.
- An environmental study, such as an EIA, EHIA, or ESA, where required.
- The production flow chart and pollution-control design for air, water, and waste.
- The official application form for operating or expanding a factory.
A Step-by-Step Guide to Factory Layout Approval
The path from a blank site to an approved factory follows a clear sequence. The table below sets out the general steps, so you can see where legal and engineering inputs meet.
| Step | What it involves |
|---|---|
| 1. Site and location check | Confirm the land may host a factory and sits a safe distance from homes, schools, and protected areas. |
| 2. Master plan and building drawings | Prepare a site map and building elevations so officials can verify dimensions and access routes. |
| 3. Machine layout (M/C layout) | Position machinery in production order, drawn to scale and matched to the building plan. |
| 4. Horsepower assessment | List every machine and calculate total power, which helps fix the factory category. |
| 5. Document review and submission | Cross-check all drawings and reports, then file them with the DIW, the provincial industry office, or the relevant industrial estate authority. |
Each step builds on the last. A mismatch, such as machinery that does not fit the building plan, can stall the whole file. Consequently, many foreign manufacturers engage Thai engineers and legal advisers in parallel to keep the documents consistent.
Compliance Checkpoints Inspectors Review
When officials examine a plant layout, they focus on a familiar set of points. Knowing these in advance helps you avoid surprises during inspection. In general, reviewers look at:
- Location. Whether the site is permitted and far enough from sensitive areas.
- Building and surroundings. Access roads, parking, transformer placement, fire systems, and storage of hazardous materials.
- Building standards. Structural strength, ventilation, fire escapes, restrooms, and minimum ceiling height and working space per worker.
- Machine installation. Safe clearances, guarding, and material handling routes.
- Environmental controls. Wastewater treatment, air emission control, and proper handling of industrial waste.
Because these checkpoints blend engineering with legal duties, a coordinated approach works best. To understand the broader approval pathway, our overview of the factory licence in Thailand sets out the full process and timelines.
Frequently Asked Questions
Is a plant layout required to get a factory licence in Thailand?
Who prepares the industrial plant layout in Thailand?
What happens if my layout does not meet the rules?
Does the layout affect which factory category I fall into?
Do industrial estate factories follow the same layout rules?
Planning a Factory in Thailand?
A compliant layout is the foundation of a smooth factory licence. Lex Bangkok guides foreign manufacturers and investors through every legal step, from site selection and licensing to ongoing compliance. Partner with a premium advisory team that keeps your project moving.
Schedule a ConsultationRelated reading: 泰国工厂布局:外国制造商合规指南